124 Dreaming Plum LN
San Marcos, TX 78666
- 2 Beds
- 2 Baths Full Baths: 2
- 1,720 SqFt
- 6,098 Lot Size
- 2017 Year Built
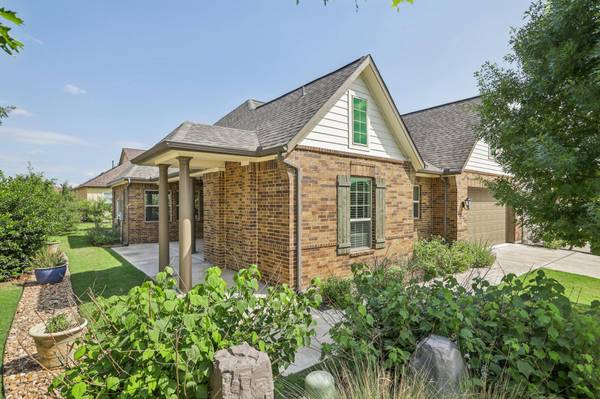
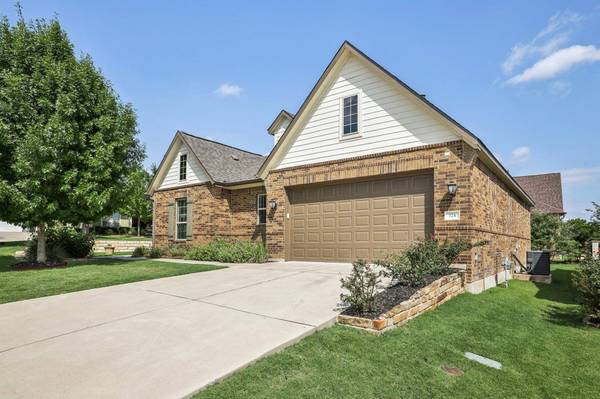
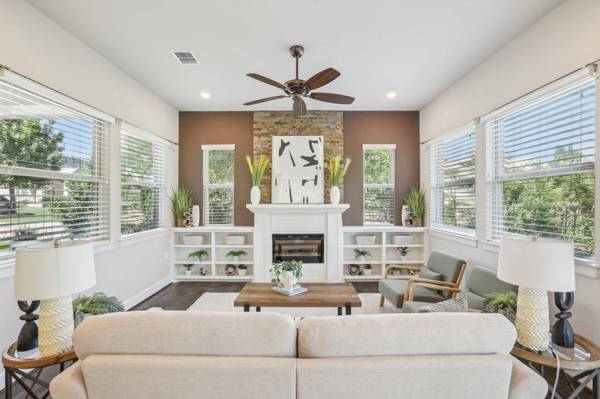
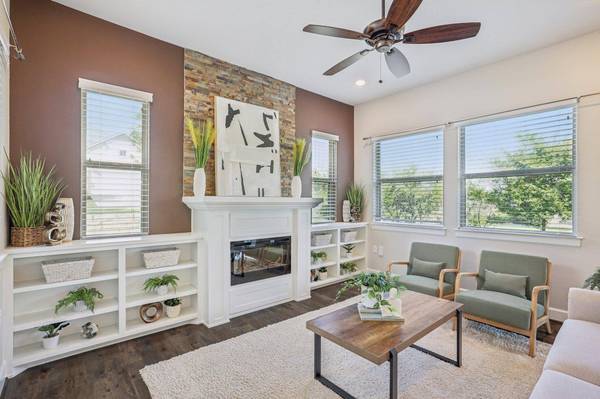
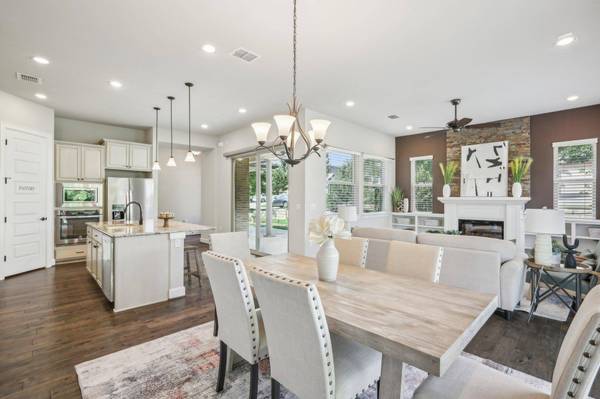
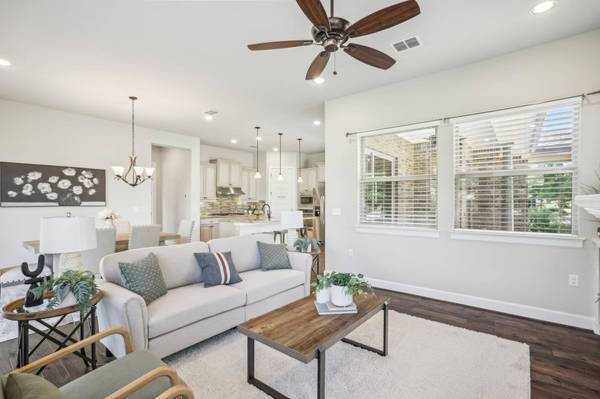
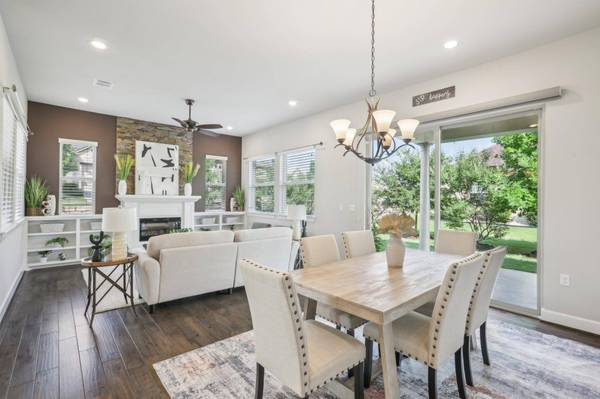
Featuring a four-sides brick exterior, no-step entry, and wide doorways, this 2-bed, 2-bath home is designed for comfort and ease. Enjoy an open layout filled with natural light, two covered patios, and a kitchen with granite countertops, stainless steel appliances, and soft-close cabinetry.
The spacious primary suite includes a spa-style bath and floor-to-ceiling custom built-in closet. Additional perks: water softener, chlorine filter, floored attic, and a large utility room—all within a 55+ community offering top-tier amenities and 24/7 gated security.
GALLERY
PROPERTY DETAIL
Key Details
Sold Price Non-Disclosure
Property Type Single Family Home
Sub Type Single Family Residence
Listing Status Sold
Purchase Type For Sale
Square Footage 1, 720 sqft
Price per Sqft $247
Subdivision Kissing Tree
MLS Listing ID 9424200
Sold Date 08/28/25
Bedrooms 2
Full Baths 2
HOA Fees $255/mo
HOA Y/N Yes
Year Built 2017
Tax Year 2024
Lot Size 6,098 Sqft
Acres 0.14
Property Sub-Type Single Family Residence
Source actris
Location
State TX
County Hays
Area Hs
Rooms
Main Level Bedrooms 2
Building
Lot Description Corner Lot, Curbs, Few Trees, Level, Near Golf Course, Private Maintained Road
Faces North
Foundation Slab
Sewer Public Sewer
Water Public
Level or Stories One
Structure Type Brick,Concrete,Glass,Attic/Crawl Hatchway(s) Insulated,Masonry – All Sides
New Construction No
Interior
Interior Features Built-in Features, Ceiling Fan(s), High Ceilings, Granite Counters, Double Vanity, Entrance Foyer, Kitchen Island, No Interior Steps, Open Floorplan, Pantry, Primary Bedroom on Main, Recessed Lighting, Storage, Walk-In Closet(s), Wired for Sound
Heating Central
Cooling Central Air
Flooring Tile, Wood
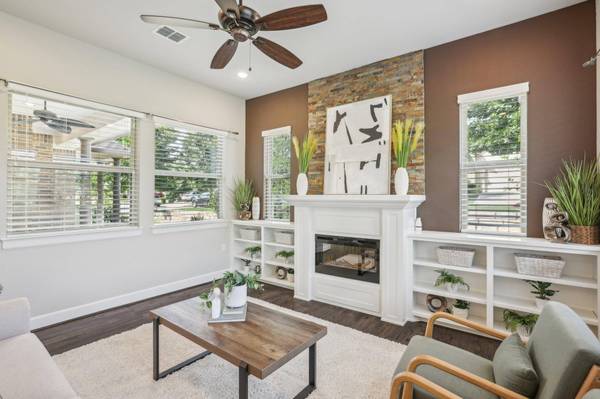
Fireplaces Number 1
Fireplaces Type Electric, Living Room
Fireplace Y
Appliance Built-In Electric Oven, Built-In Gas Range, Dishwasher, Disposal, Dryer, Exhaust Fan, Gas Cooktop, Ice Maker, Microwave, Free-Standing Refrigerator, Vented Exhaust Fan
Exterior
Exterior Feature Gutters Full, No Exterior Steps, Outdoor Grill
Garage Spaces 2.0
Fence None
Pool None
Community Features BBQ Pit/Grill, Business Center, Clubhouse, Common Grounds, Conference/Meeting Room, Controlled Access, Fitness Center, Game/Rec Rm, Gated, Golf, Hot Tub, Planned Social Activities, Pool, Putting Green, Restaurant, Sauna, Sidewalks, Sport Court(s)/Facility, Tennis Court(s), Underground Utilities, Trail(s)
Utilities Available Cable Available, Electricity Available, Natural Gas Available, Sewer Available, Underground Utilities, Water Available
Waterfront Description None
View None
Roof Type Shingle
Accessibility None
Porch Covered, Front Porch, Side Porch
Total Parking Spaces 4
Private Pool No
Schools
Elementary Schools Hernandez
Middle Schools Miller
High Schools San Marcos
School District San Marcos Cisd
Others
HOA Fee Include Common Area Maintenance,Maintenance Grounds,Security
Restrictions Adult 55+
Ownership Fee-Simple
Acceptable Financing Cash, Conventional, FHA, Texas Vet, VA Loan
Tax Rate 1.9
Listing Terms Cash, Conventional, FHA, Texas Vet, VA Loan
Special Listing Condition Standard
CONTACT